
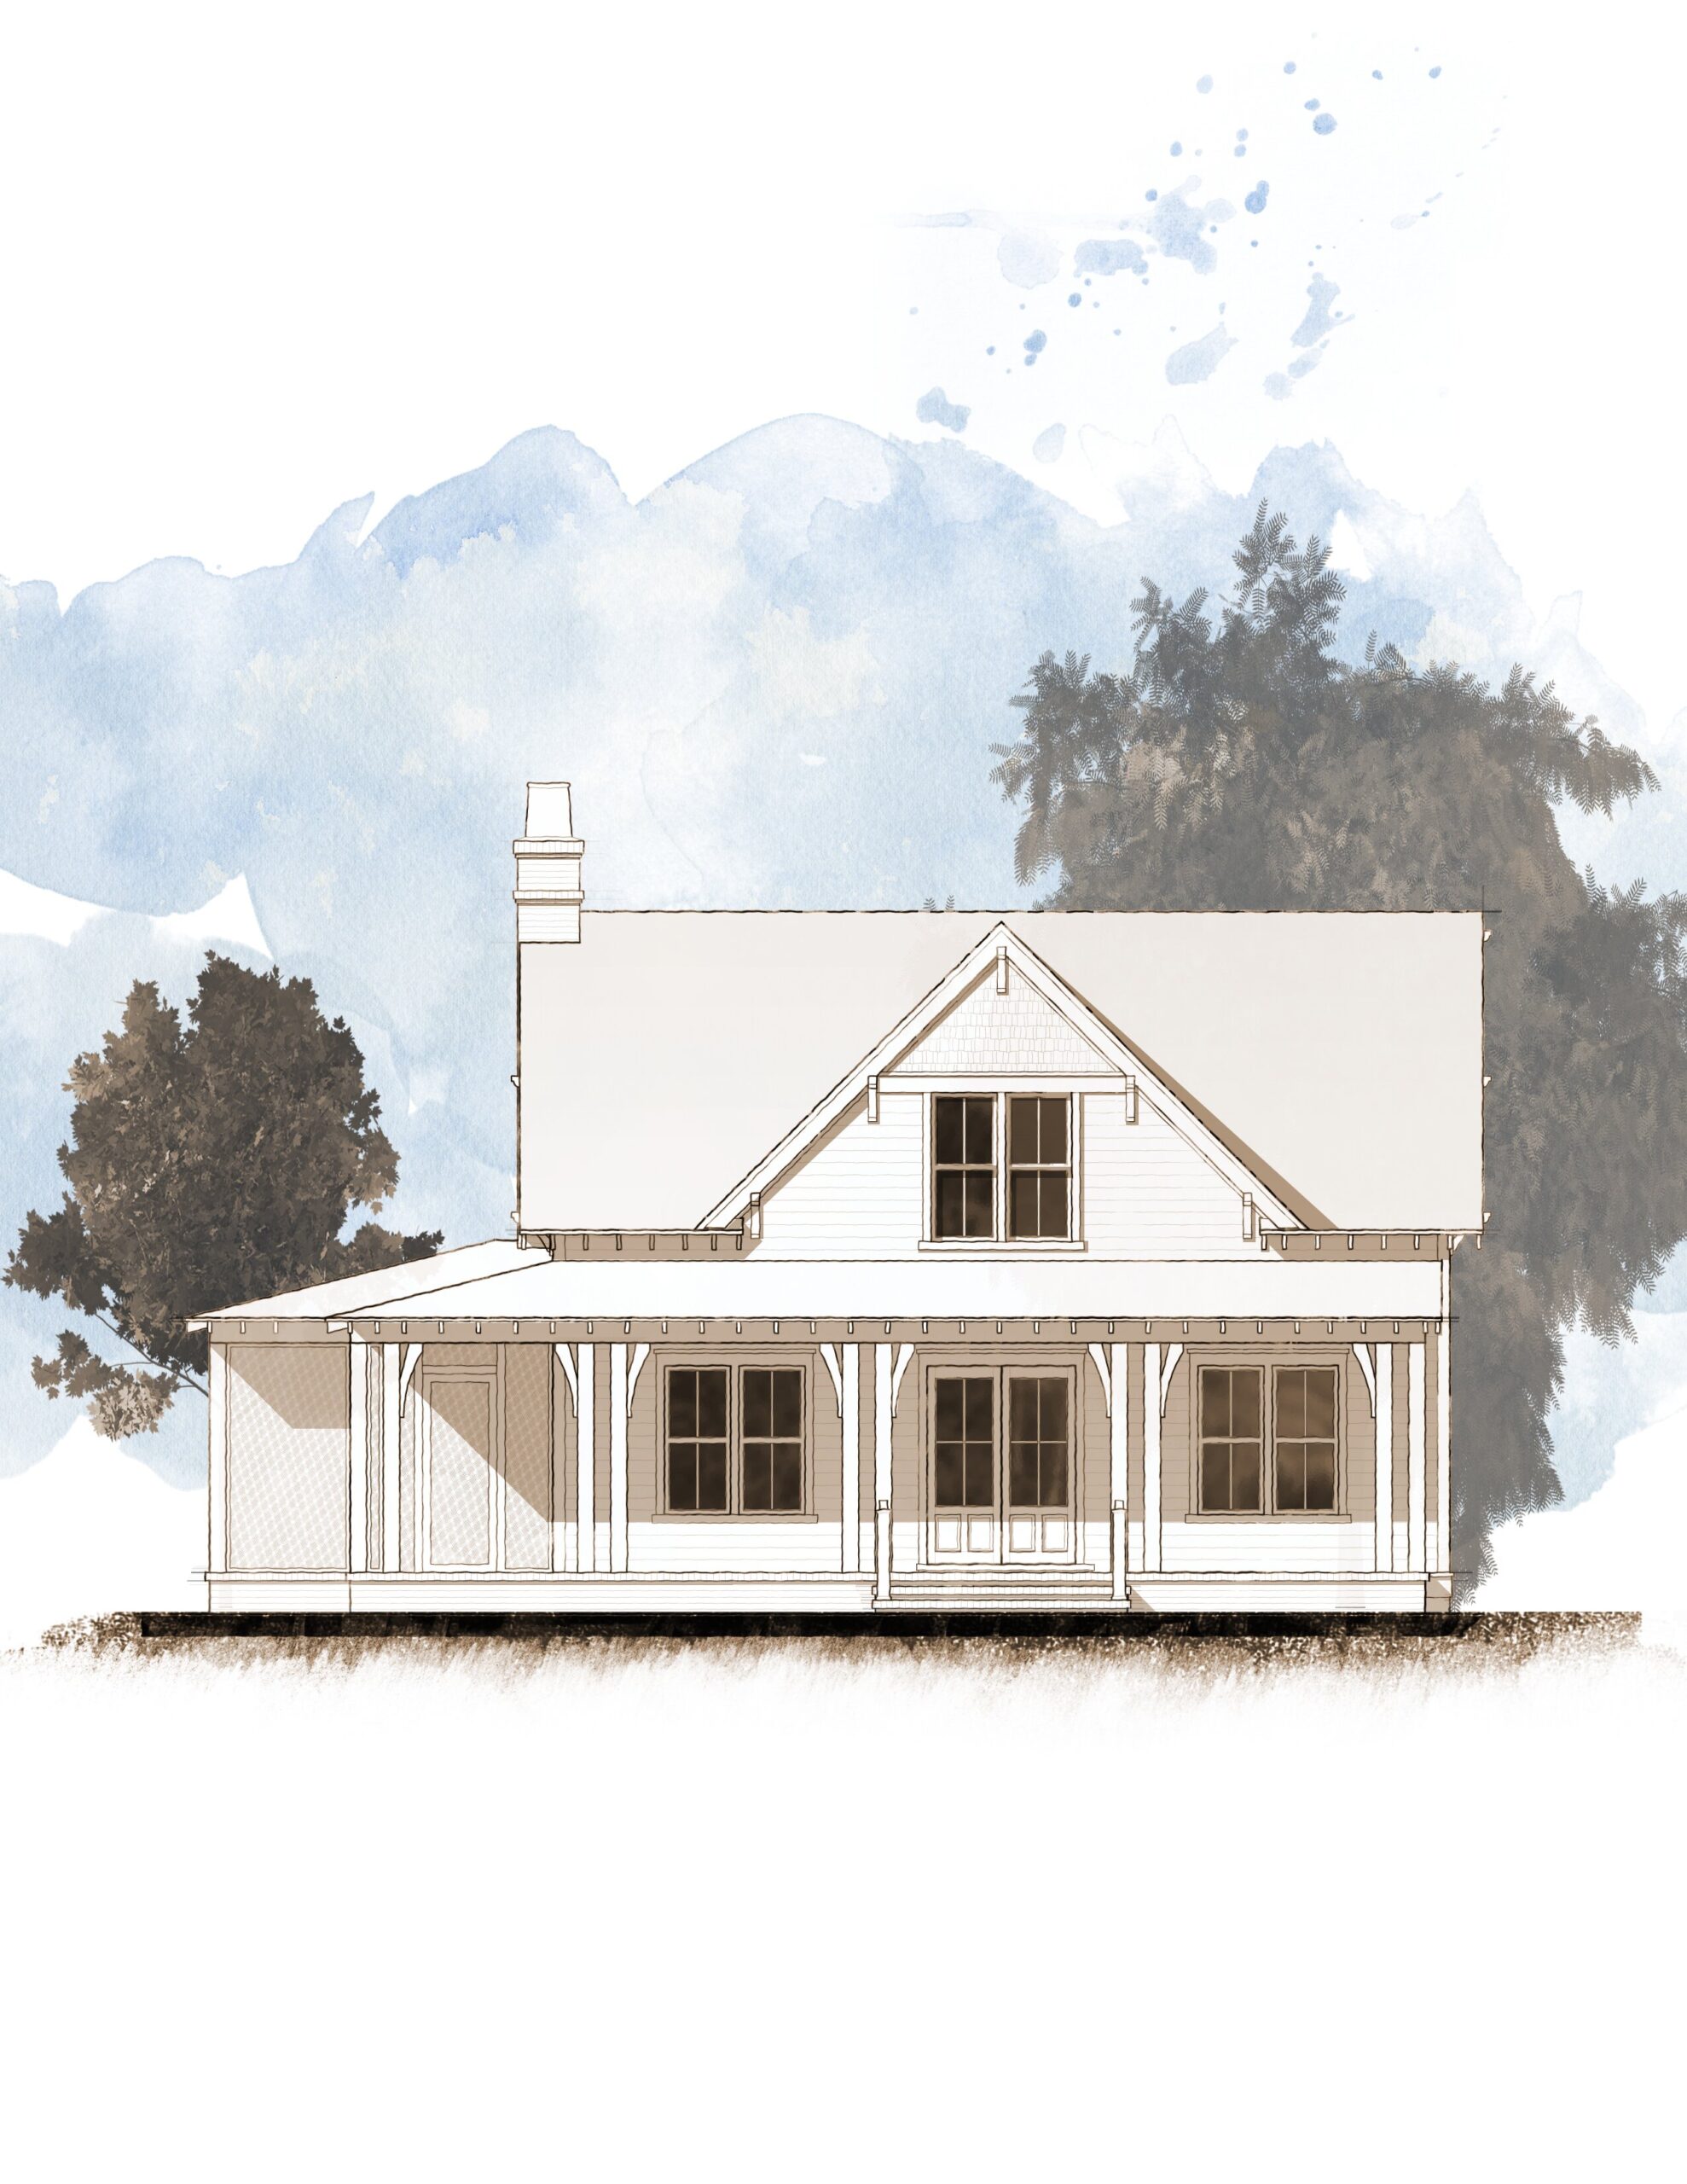
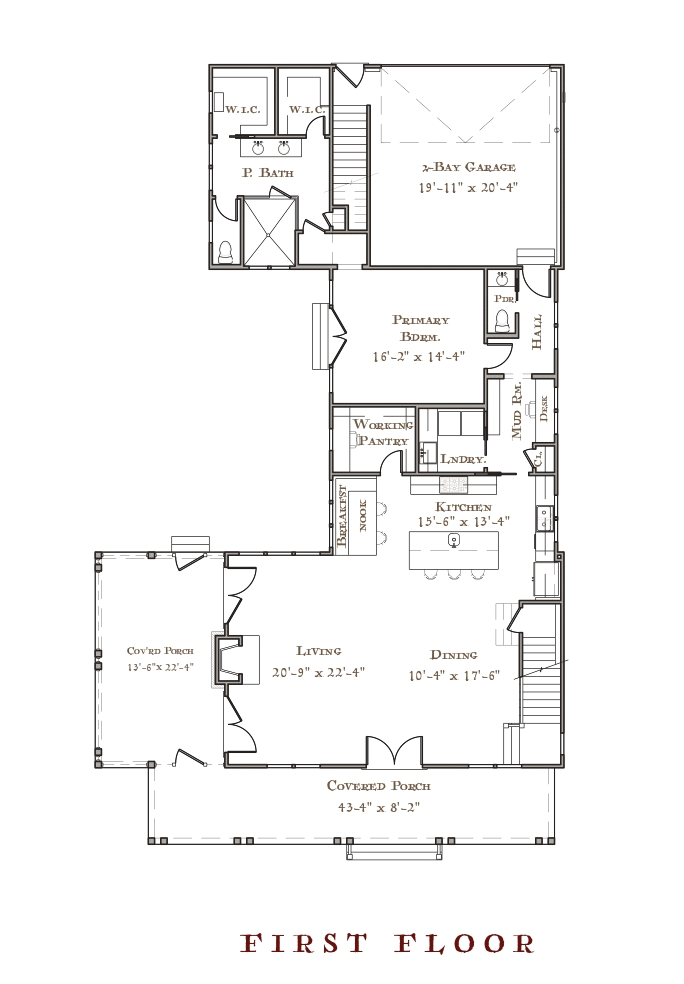

1st Floor Heated – 1,881 SF
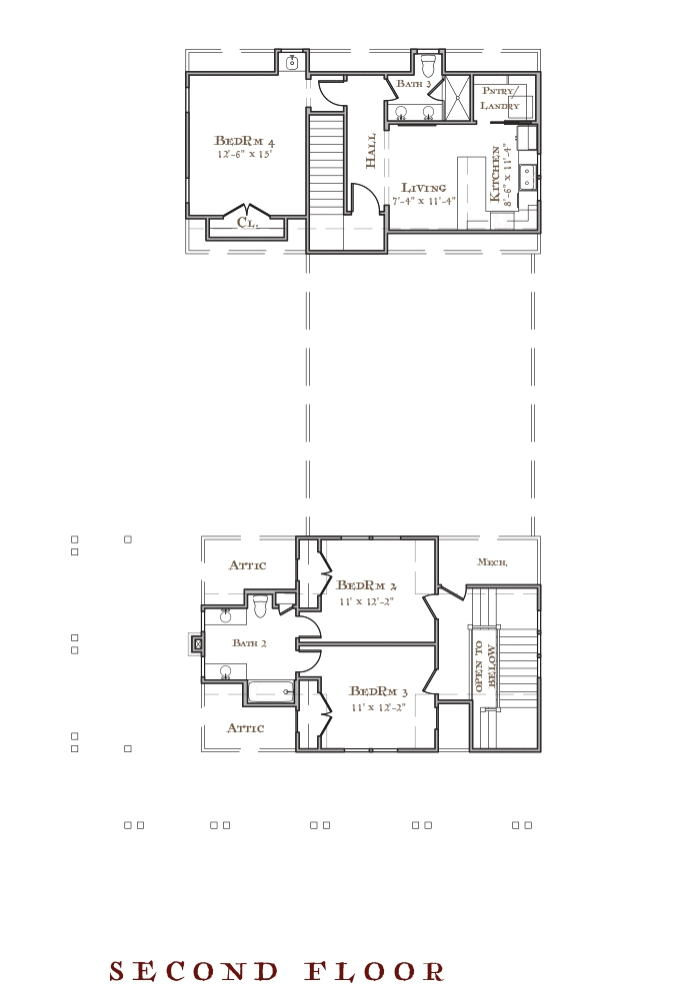
2nd Floor Heated – 503 SF
Bonus Heated -689 SF
Total Heated = 3,073 SF
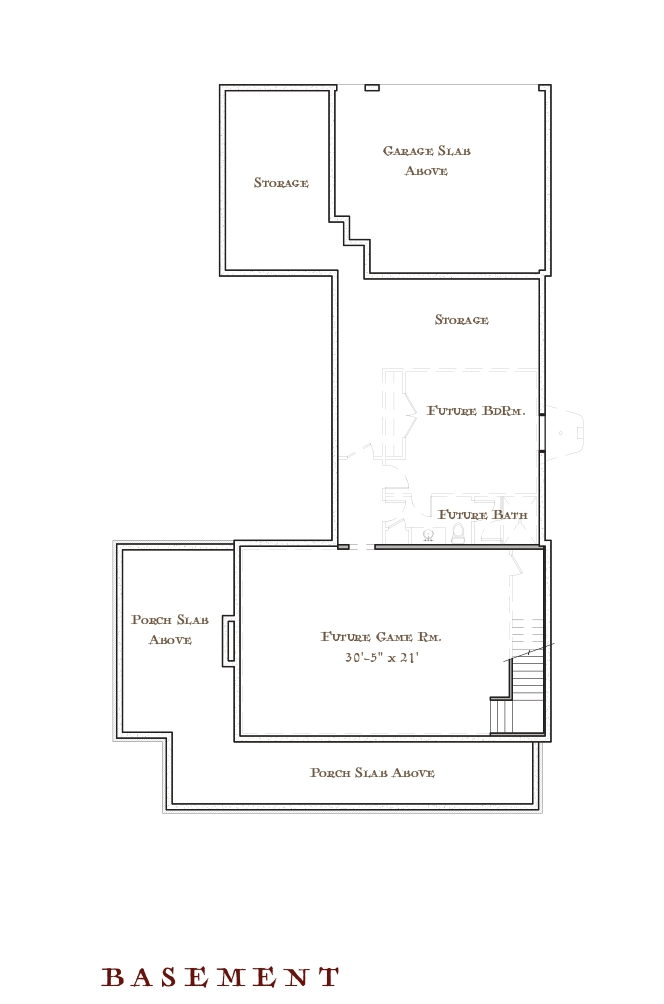
Unfin. Bsmnt = 1,881 SF

Width – 50′ – 0″
Depth – 83′ – 2″
Ceiling Bsmnt – 9′ – 0″
Ceiling 1st – 10′ – 0″
Ceiling 2nd – 9′ – 0″

Bedrooms – 4
Bathrooms – 3.5
Please choose your plan carefully, making sure that it fits on your lot and that it meets your development’s and municipality’s architectural guidelines and requirements. We do not offer refunds or exchanges. All sales are final.

1st Floor Heated – 1,881 SF
2nd Floor Heated – 503 SF
Bonus Heated -689 SF
Total Heated = 3,073 SF
Unfin. Bsmnt = 1,881 SF

Width – 50′ – 0″
Depth – 83′ – 2″
Ceiling Bsmnt – 9′ – 0″
Ceiling 1st – 10′ – 0″
Ceiling 2nd – 9′ – 0″

Bedrooms – 4
Bathrooms – 3.5
Please choose your plan carefully, making sure that it fits on your lot and that it meets your development’s and municipality’s architectural guidelines and requirements. We do not offer refunds or exchanges. All sales are final.
Amy Enderle plays a pivotal role at C3 Studio, ensuring that every aspect of the business runs smoothly. As Operations Manager, she oversees key functions such as accounting, legal, human resources, and marketing, all while maintaining a client-first approach. Often the first point of contact, Amy ensures that each client’s journey begins with clarity, professionalism, and a seamless experience.